
Hotel and multifamily bathroom packages are unforgiving. One wrong decision at the specification stage — the wrong panel thickness, a pattern that cannot repeat across a 96-inch wall, trim that arrives without the matching corner profile — turns into a change order multiplied by 120 keys.
Shower wall panels solve a lot of the problems that tile creates: no grout lines to seal, no tile setters booked six weeks out, fewer wet-trade days per room. But panels only deliver those savings when the specification is written before the purchase order, not after it.
This checklist is for the people who actually carry that risk: importers and wholesalers building a stock program, distributors quoting a hotel renovation, contractors pricing a mock-up room, and brand owners sourcing under their own label.
1. Know the panel format and what a kit actually covers
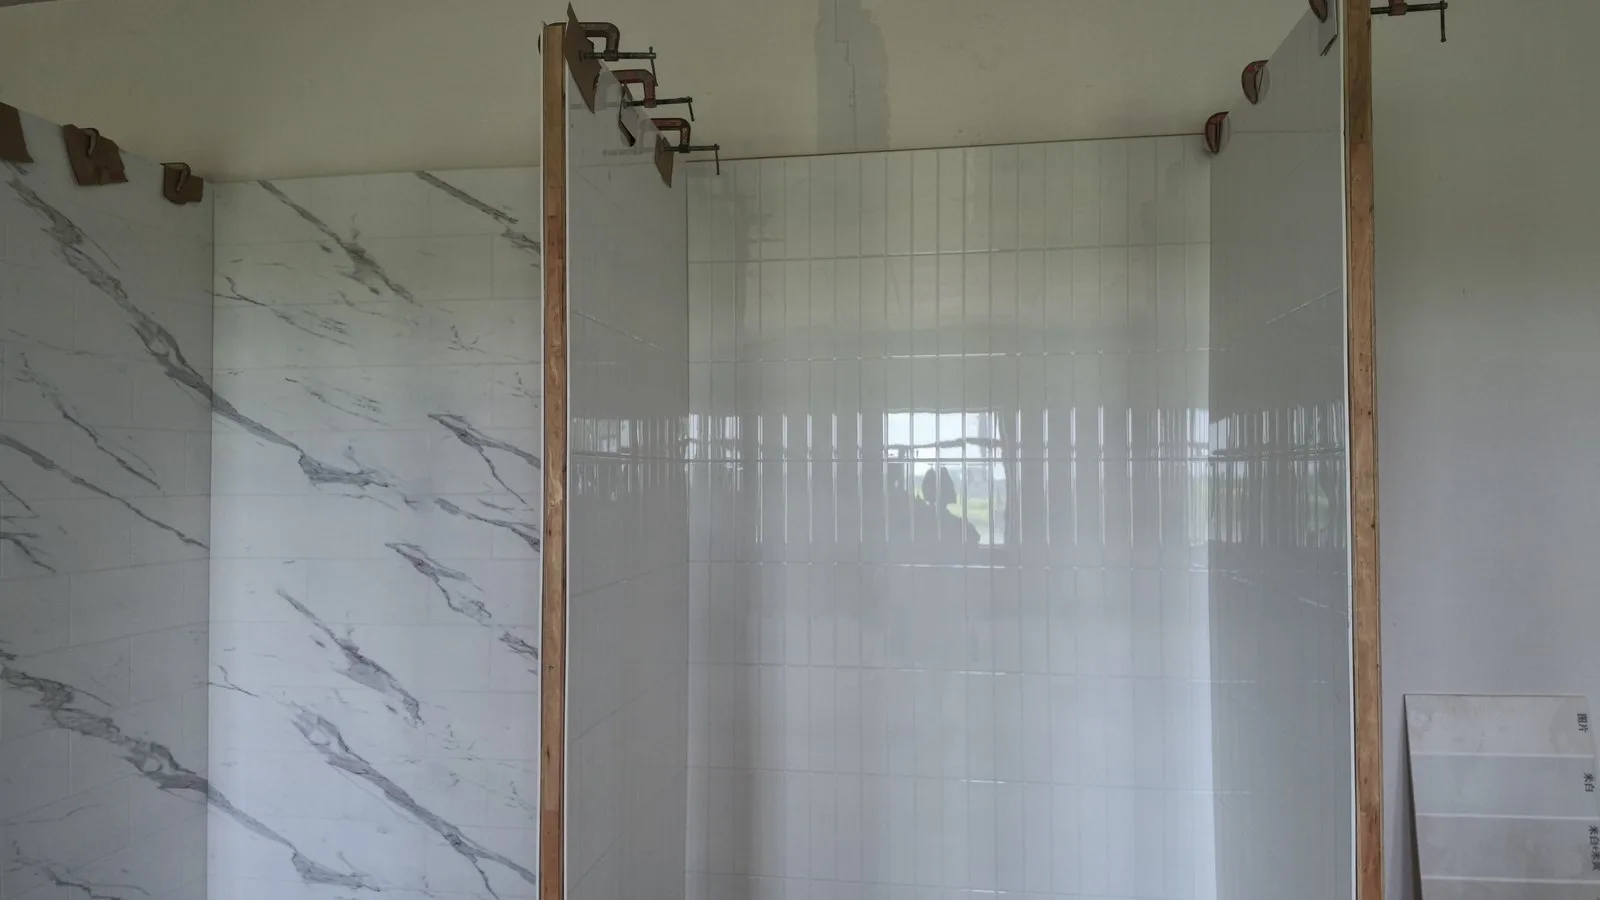
Large-format panels are usually sold as a set: a back wall panel plus two side panels. On HONDAO’s HD-SW 1 cultured marble panel set, the standard back panel is 60″ W × 96″ H (1524 mm × 2438 mm), the side panels are 36″ W × 96″ H (914 mm × 2438 mm), and the standard thickness is 8 mm (approximately 5/16″). That combination covers a typical alcove with a standard tub or a low-profile shower base.
Two questions decide whether that kit fits your project:
- Does the panel height clear your ceiling or your intended trim? A 96-inch panel in a room with an 84-inch finished ceiling means cutting, and a cut edge needs a trim profile or a returned edge.
- Does the alcove measure the same in every unit? In renovation work, “typical” rarely means identical. Ask for a survey of the first ten rooms before the PO, not after the first shipment.
If the answer to either question is no, the specification becomes a custom-size order rather than a stock order — which changes MOQ, tooling and lead time. Better to know that in week one.
2. Confirm the substrate and the waterproofing sequence
Panels are not a substitute for waterproofing; they are the wear layer in front of it. HONDAO panels are installed with a direct-to-wall construction adhesive over a cured, level substrate — typically a waterproofing membrane or cement backer board.
Write the sequence into the specification so nobody improvises on site:
- Substrate installed, joints taped, and level checked — a 96-inch panel will telegraph a wall that is out by more than a few millimetres.
- Waterproofing membrane applied and fully cured. Adhesive does not bond reliably to a damp or dusty membrane.
- Panel layout marked, including the position of the shower valve, diverter and any grab bar blocking.
- Adhesive applied per the manufacturer’s instructions, panels set, joints sealed, and the assembly left undisturbed for the full cure time.
The most common field failure is not the panel. It is adhesive applied over an uncured membrane, or over a substrate that was never flat to begin with.
3. Match pattern and veining across a batch, not just a sample
A single sample board tells you what one panel looks like. A hotel order tells you what 400 panels look like together.
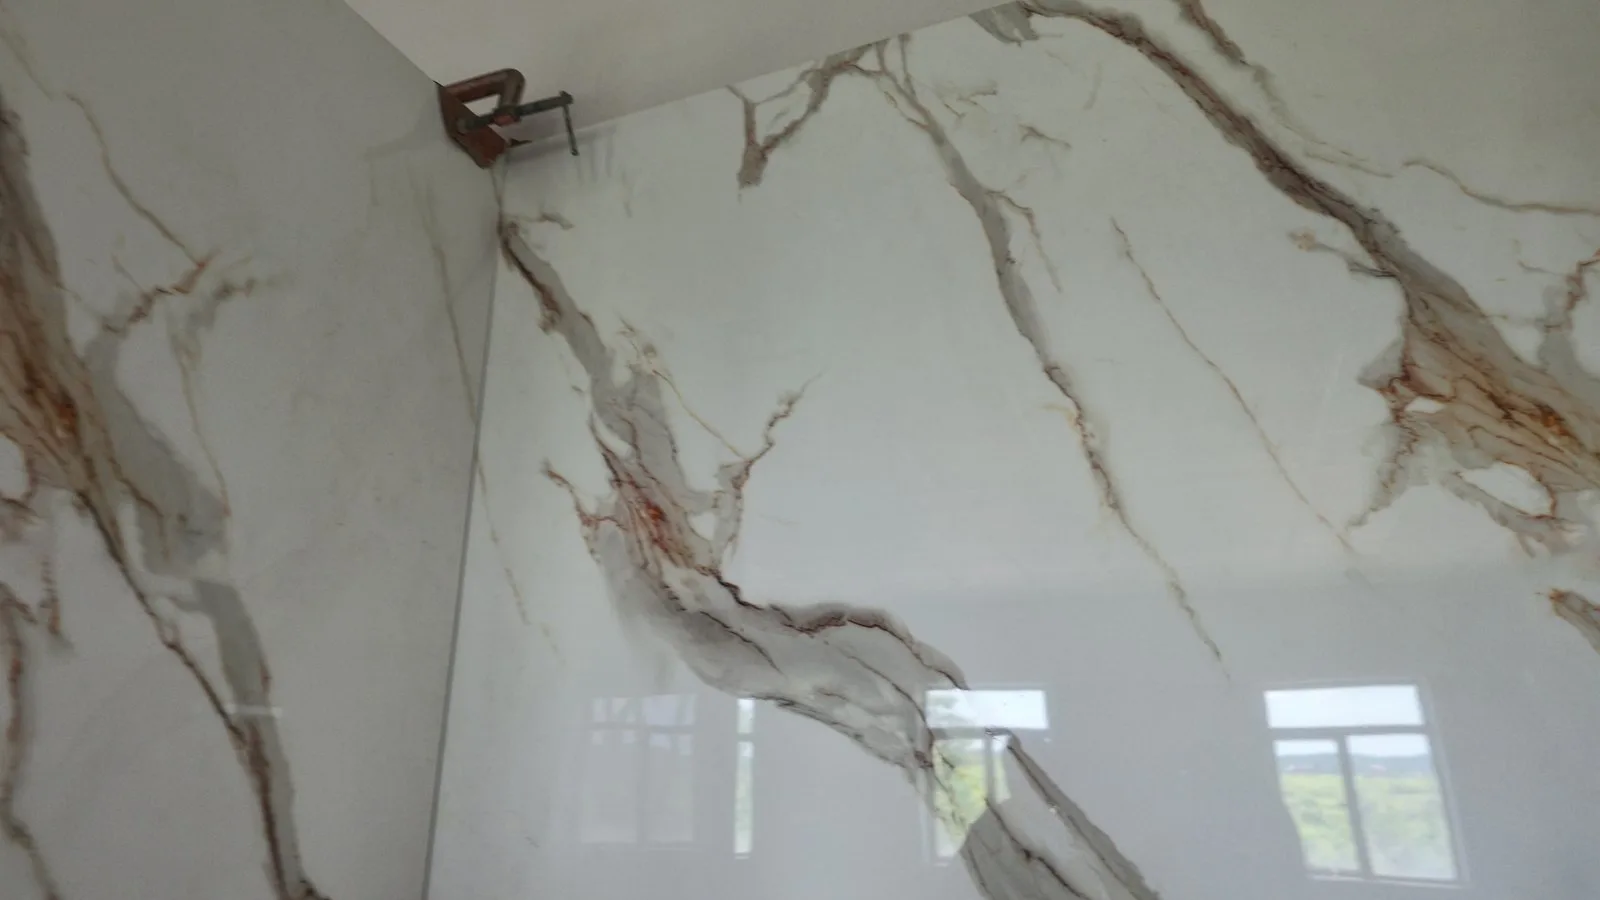
Decide up front how much variation is acceptable in the finished room:
- Solid and micro-textured finishes — a white tile-embossed face, a fine stone grain — are the easiest to keep consistent and the easiest to touch up later, because there is no directional vein to align.
- Marble-look and onyx-look faces carry a directional vein. Panels cut from different sheets can meet at a corner with a vein that stops dead. If the design intent is a book-matched corner, that has to be specified as a fabrication requirement, not assumed.
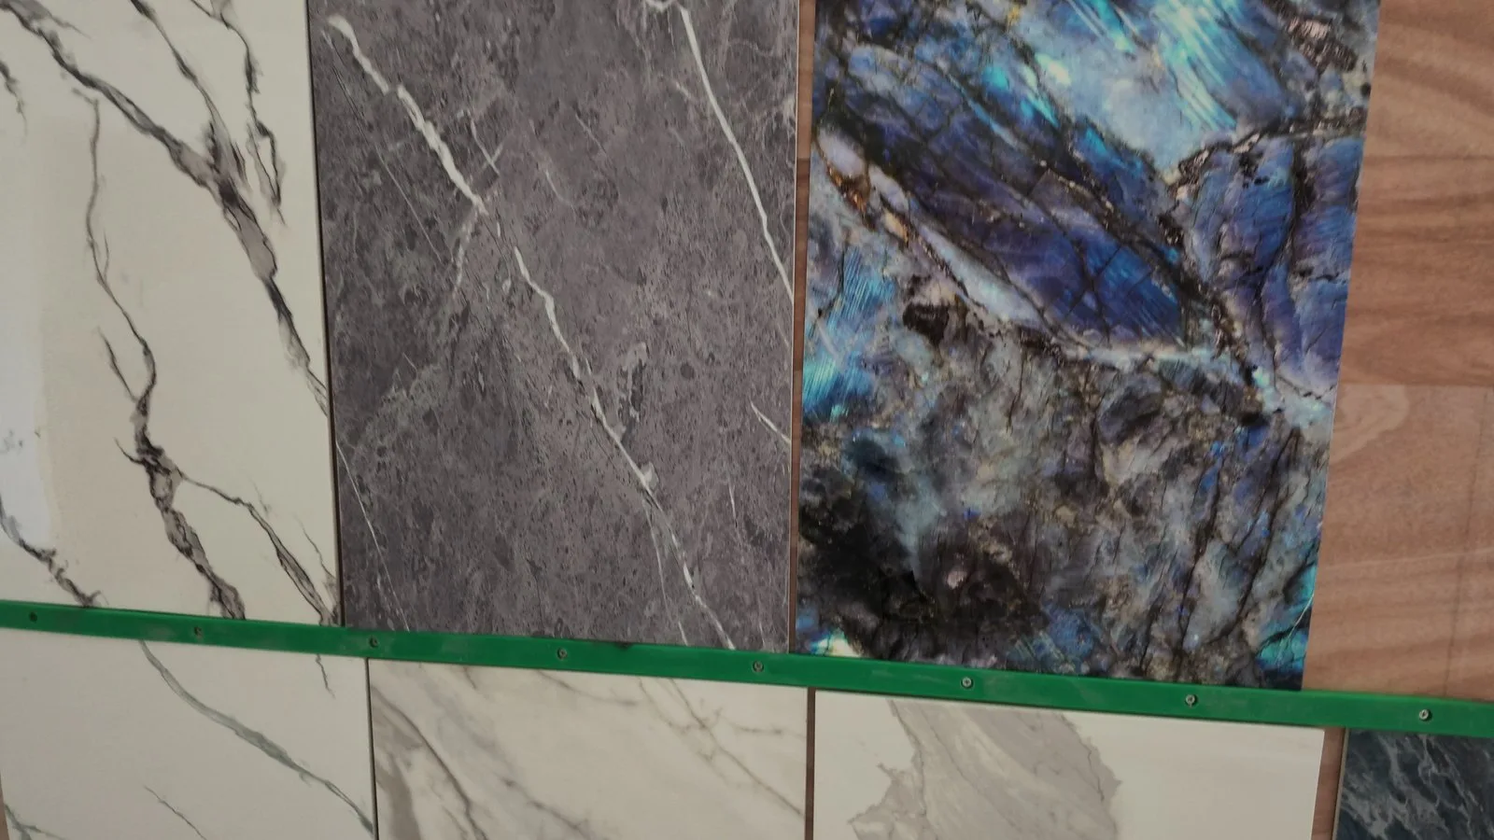
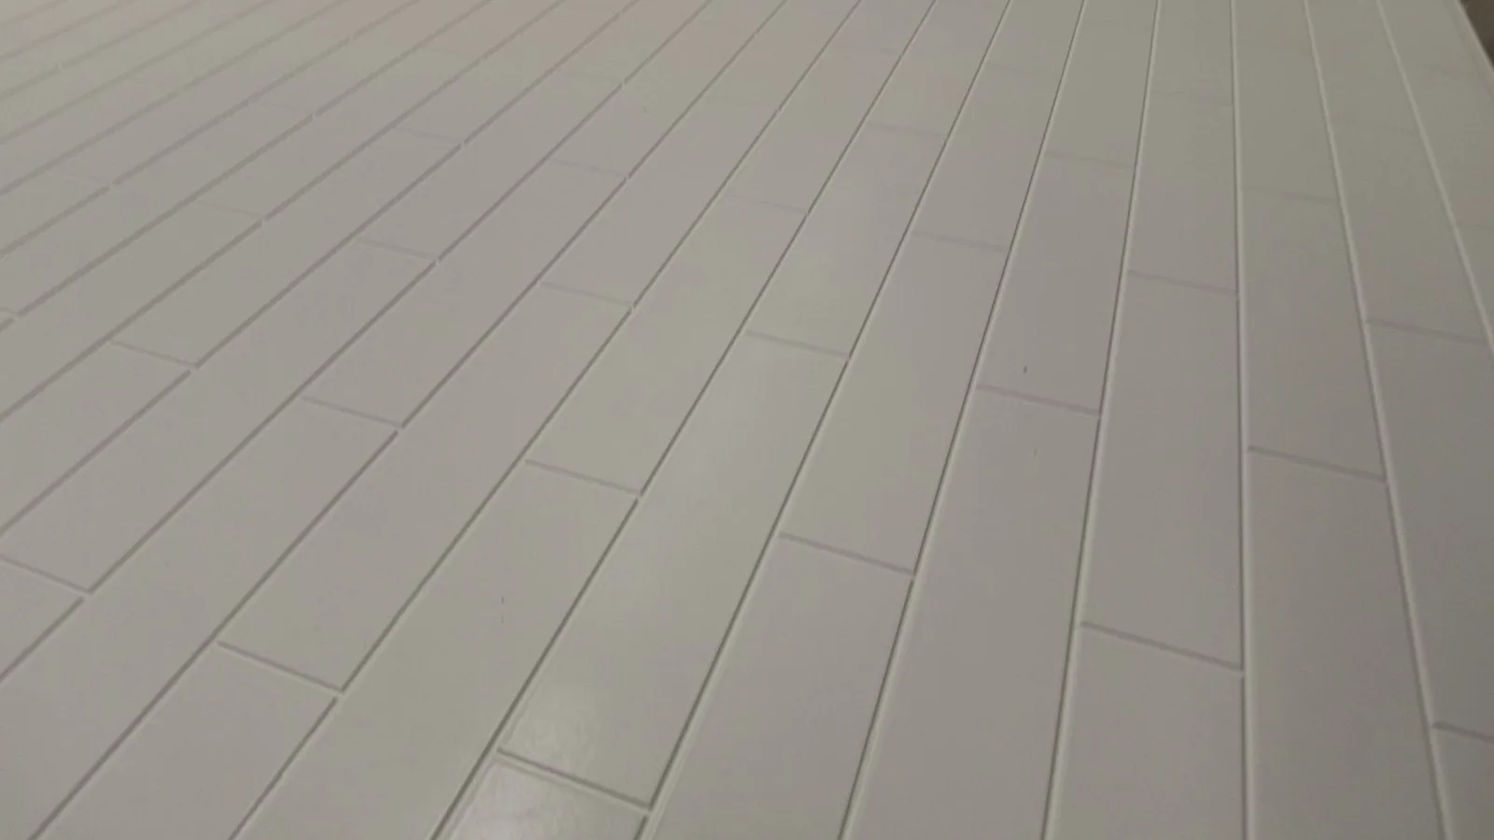
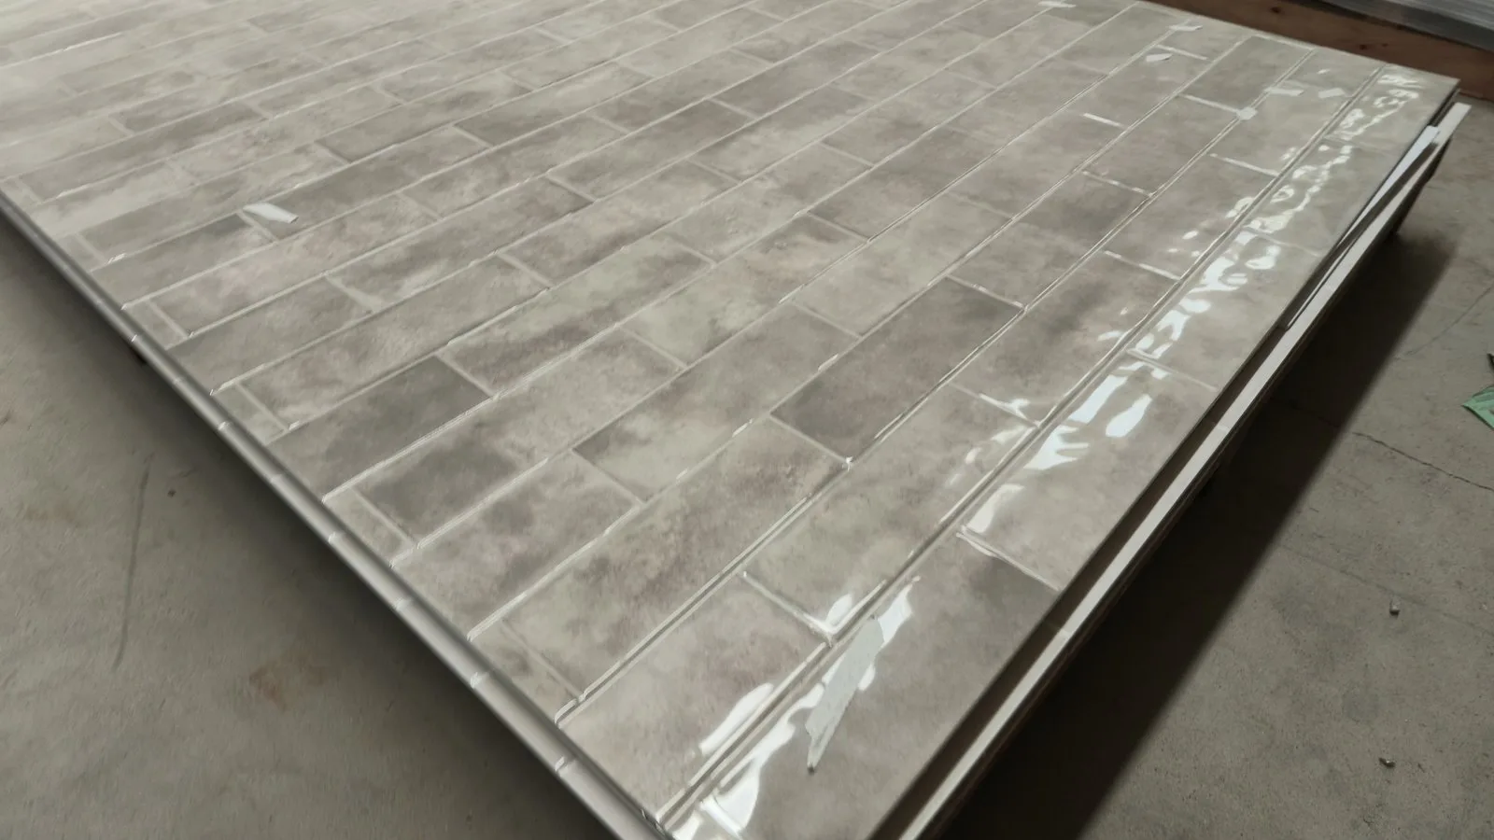
Ask for production photos from the actual batch — several panels laid side by side, in the same light — before shipment. It is a five-minute request that prevents a container-level argument.
4. Decide trims, edges and penetrations early
Every opening in a panel is a fabrication decision: the shower valve, the tub spout, the niche, the glass panel brackets, the grab bar anchors.
Decide before the PO:
- Edge treatment where panels meet drywall, a door frame or a return wall. Whether that is an aluminium profile, a PVC J-trim or a silicone joint depends on what your market expects — US contractors often ask for a specific profile by name.
- Niche or no niche. Surface-mounted niches avoid cutting the panel; recessed niches require blocking and a cut-out that must be sealed.
- Glass and hardware positions. The panel joint should not land where a glass bracket needs to be fixed. Move the joint, not the bracket.
Trims and accessories are usually the slowest item in the package. If they are ordered separately, they arrive after the panels and the crew waits.
5. Treat freight and packaging as part of the specification
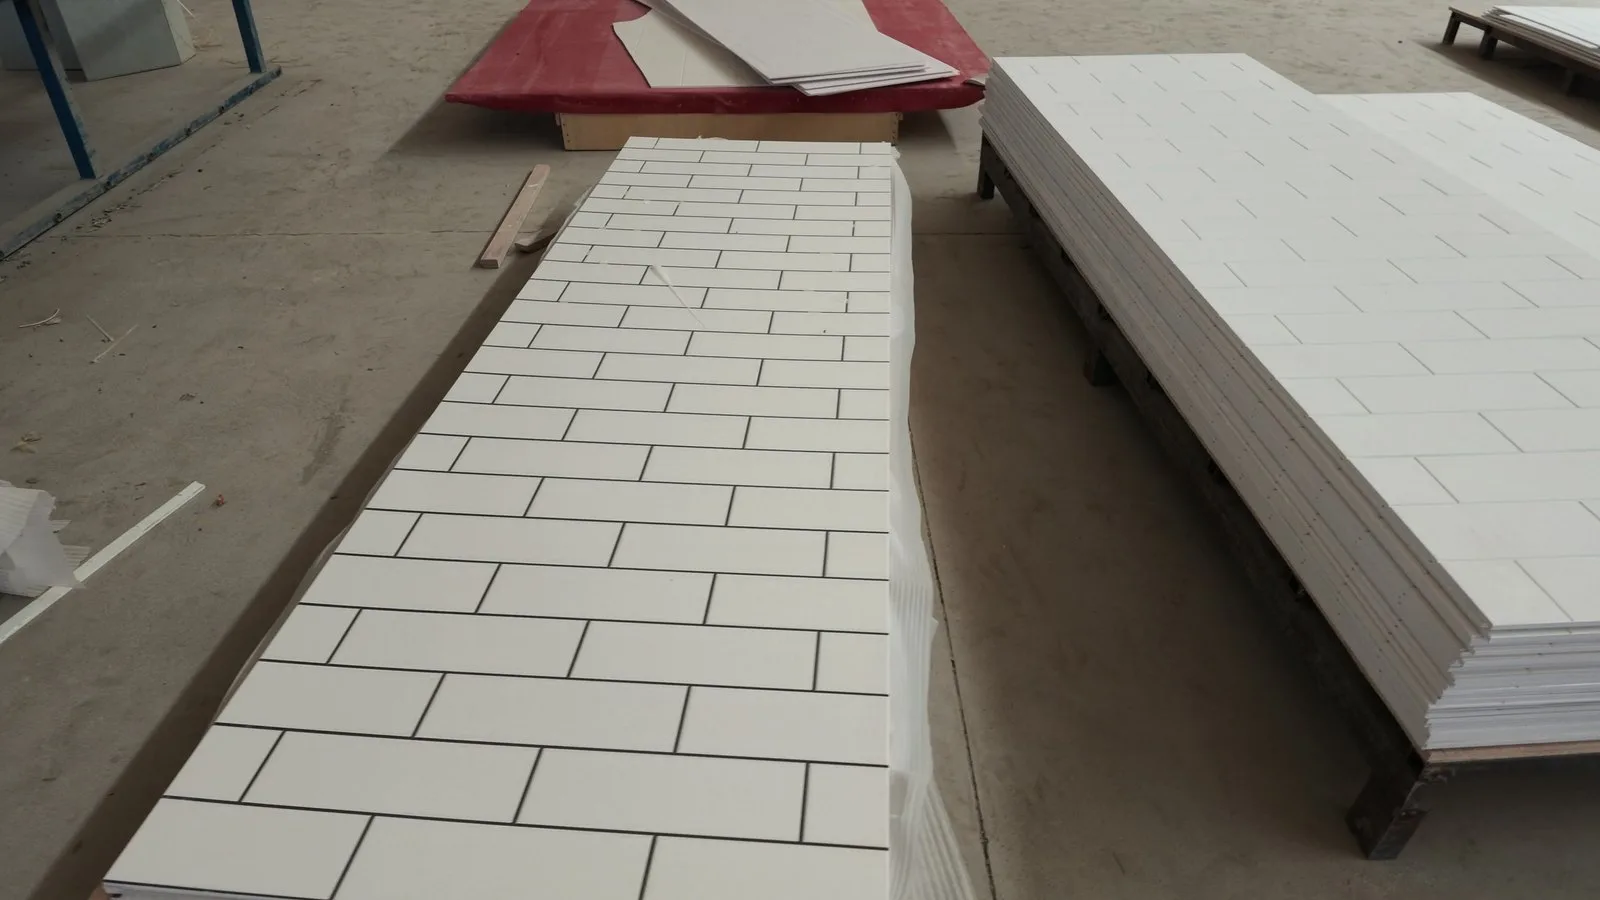
Large-format panels are a freight problem before they are a design problem. A 60″ × 96″ panel that arrives with a cracked corner is a full unit that cannot be installed.
What to confirm in writing:
- Packaging build. Export packing for panels typically means surface film on the face, edge protection, and reinforced wooden crates with shock-absorbing material between panels.
- Crate dimensions and loading pattern. Panel crates are long and awkward. Confirm how many crates fit in a 40’HQ, how the weight is distributed, and whether the crate can be unloaded by the equipment available at the destination.
- Mixed loads. If you are shipping panels with shower bases, vanity tops or bathtubs, the loading plan has to be designed as one container, not three separate orders that happen to share a booking.
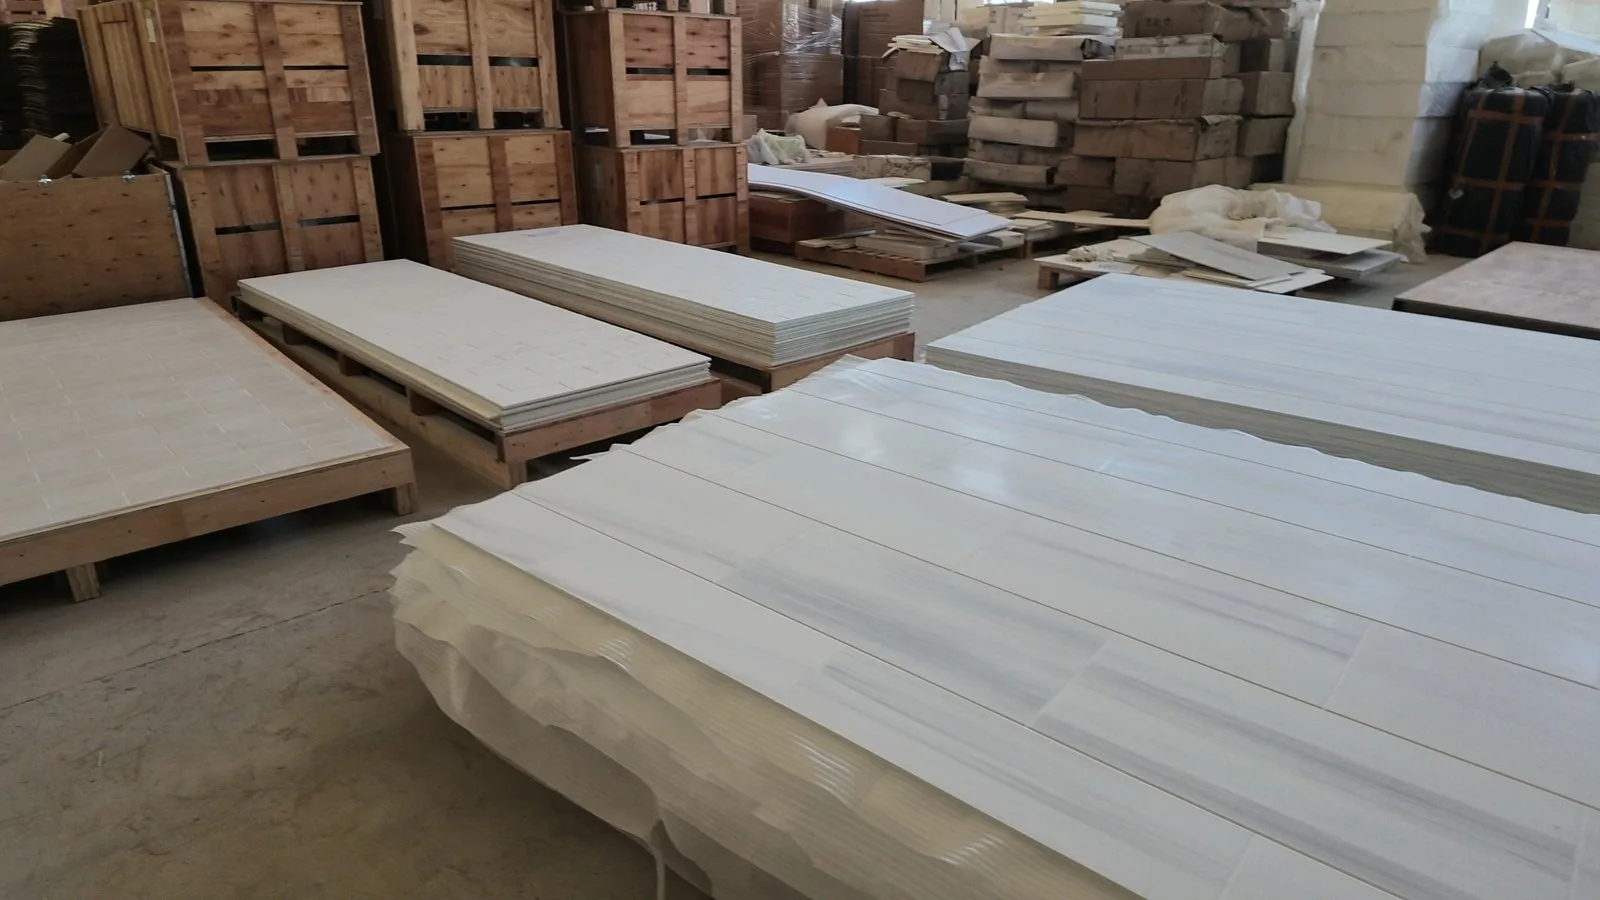
Ask for the loading plan on paper. It is the difference between a container that unloads in an afternoon and one that is rejected at the dock.
6. Plan the mock-up room and the installation sequence
Commercial work usually includes a mock-up. Use it as a specification test, not a formality.
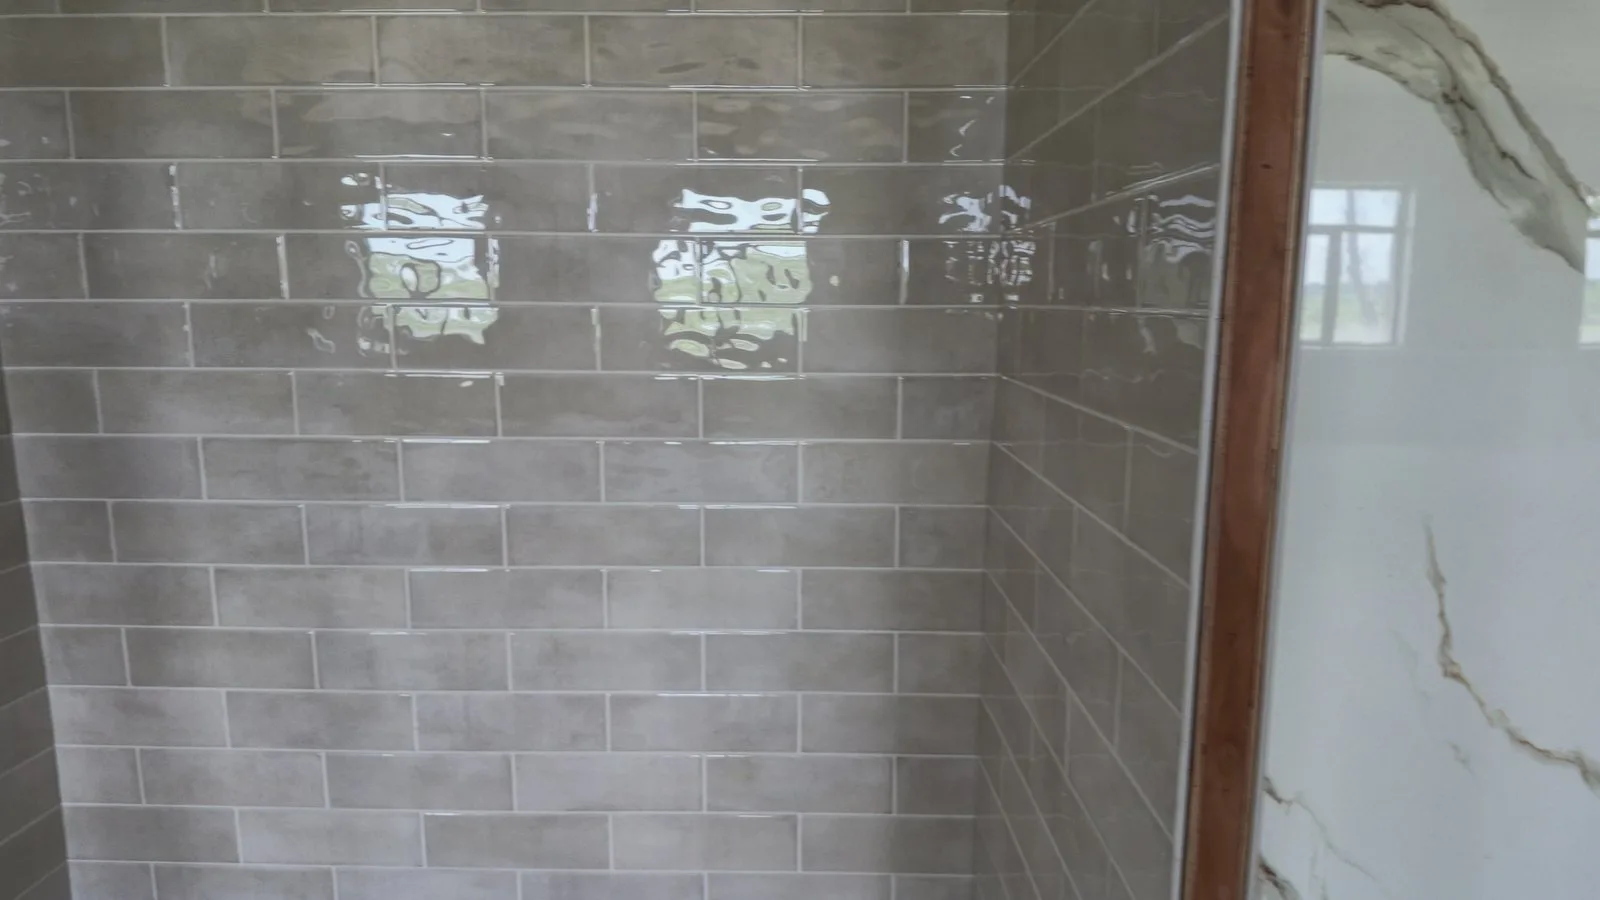
In the mock-up, verify:
- Panel-to-wall fit and the actual cut lines around the valve and spout.
- Adhesive coverage and cure behaviour in the site temperature and humidity.
- How the panel meets the shower base — the joint that leaks when it is done badly.
- Whether the trim profiles look right against the adjacent drywall finish.
- Cleaning: whether adhesive residue comes off the face without dulling it.
Then freeze the specification: panel set, trim list, adhesive, sealant, and the sequence. Every subsequent room should be built to that frozen document, and any deviation should require a written change.
7. Agree customization, MOQ and lead time in numbers
Off-the-shelf panel sets cover standard alcoves. Hotel work rarely stays standard for long.
HONDAO’s standard position, as published on our cultured marble shower wall panels product page, is that custom dimensions, custom thicknesses and proprietary mould patterns are available under OEM/ODM for B2B buyers, with flexible MOQs intended to support both mock-up rooms and full-scale production, and typical lead times of three to five weeks depending on volume and whether new tooling is required.
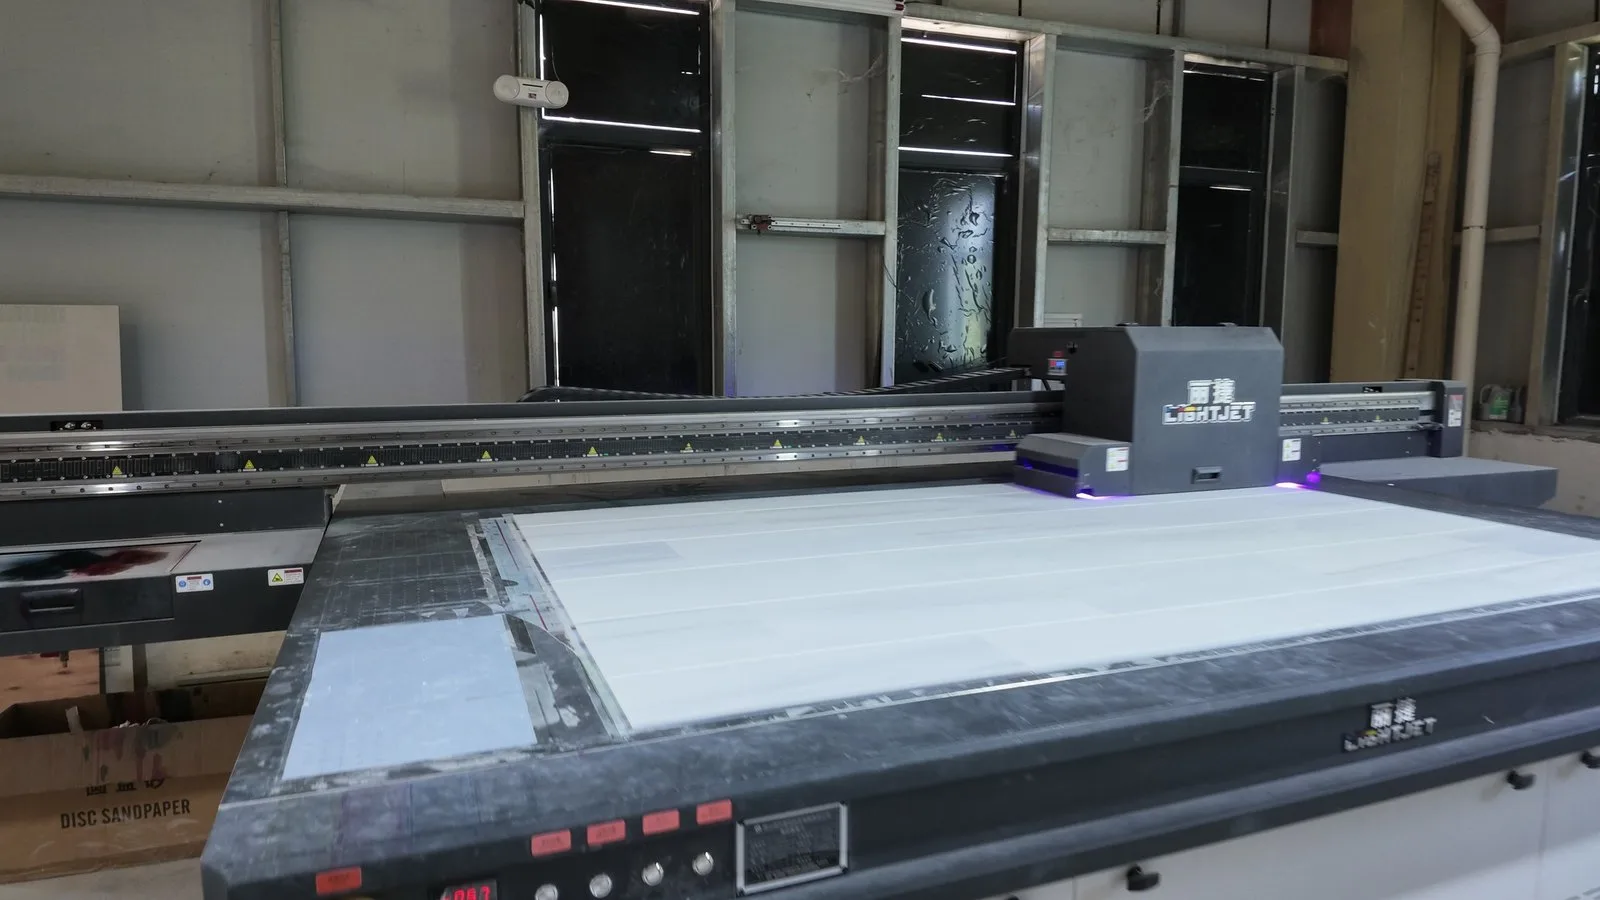
Put those three numbers in the contract with your supplier: MOQ, lead time measured from approved sample, and what counts as an approved sample. Vague commitments are where schedules fail.
If your programme runs across multiple phases, also agree how repeat orders are handled: same colour batch, same pattern direction, same trim supplier. A phase-two order that arrives in a slightly different white is a visible defect on a completed floor.
8. Budget for spares and replacements
Hotels damage things. A panel cracked during a later plumbing repair, a chip at a door strike, a unit that has to be rebuilt after a leak — all of these need a matching replacement years after the original order.
Standard practice worth writing into the PO:
- Ship a small percentage of extra panels and a set of trims with the original order, stored on site.
- Record the colour name, pattern and batch reference on the as-built documentation.
- Keep the original crating so a spare can be shipped protected, not loose.
Spares cost a fraction of a percentage of the package. Re-sourcing a discontinued colour costs a room closure.
Where HONDAO fits
HONDAO manufactures solid surface and cultured marble bathroom products — shower wall panels, shower bases, vanity tops, basins and bathtubs — for hotels, multifamily developments and commercial projects, with OEM/ODM support from drawings and samples through to production. Our standard panel set is the HD-SW 1 cultured marble wall panel; custom sizes, thicknesses and patterns are quoted project by project.
If you are pricing a hotel or multifamily package, send us the room dimensions, the panel quantity per key, and the finish direction. We will come back with a panel set, a trim list and a loading plan you can put in front of your client.
Browse the full shower wall panel collection or the matching shower bases.
Frequently asked questions
Can shower wall panels be installed over existing tile?
In renovation work this is a common question, and the answer depends on the existing wall, not on the panel. A sound, flat, well-bonded tile surface can sometimes carry a panel system with the right adhesive and preparation; a hollow or drummy tile wall cannot. The substrate has to be assessed on site before the method is fixed.
How long does installation take compared with tile?
Large-format panels remove the tile-setting sequence and the grouting step, so a trained crew typically closes a shower alcove in a fraction of the tile timeline. The exact number depends on the crew, the substrate condition and the number of penetrations — plan the sequence, then measure it in the mock-up.
Do you supply matching shower bases and vanity tops?
Yes. Shower bases, wall panels, vanity tops and basins are produced in the same solid surface and cultured marble family, which is why the colour match across a bathroom package is usually tighter than mixing suppliers. Ask for the finish list when you request a quote.
All dimensions and installation notes above refer to HONDAO’s published HD-SW 1 specification and standard export packaging. Verify project-specific requirements — substrate, code compliance and local trade practice — with your own engineer or inspector before ordering.
Stay connected with our manufacturing journey! Follow Hongdao Sanitary Ware on LinkedIn to watch our latest factory production videos, discover new mold designs, and explore our international hotel project success stories.